Contact Information
Owner
RV Details
- Price: $105,000
- Year: 2020
- Model: TRANSIT XLT 350
- Listing ID: 7096024
- Partner ID: 5042902980
- Posted On: Nov 6, 2026
- Updated On: Nov 6, 2026
Description
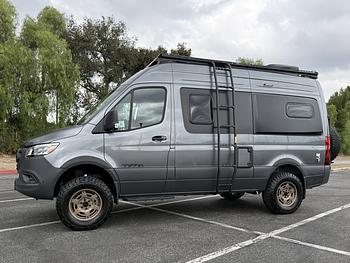
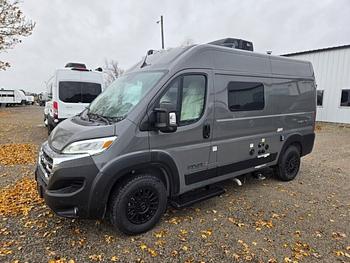
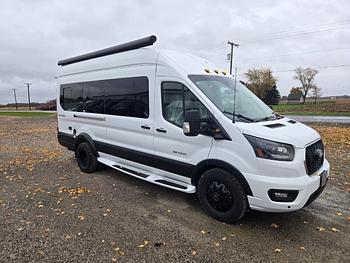
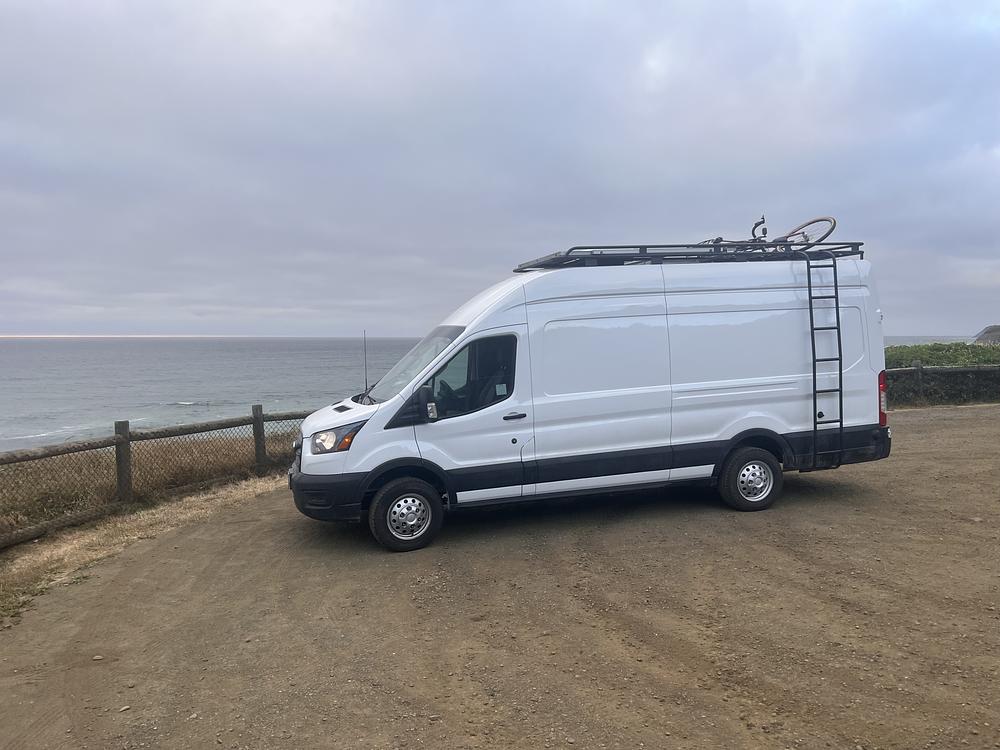
This custom Ford Transit 350 AWD high-roof, extended-length adventure van was designed for outdoor adventures, extended travel, and remote work. With suspension upgrades, substantial onboard power, two workspaces, and indoor bike storage, it offers a flexible home base for cyclists, skiers, photographers, and active travelers.
Advanture Co. designed the conversion to transition easily between driving, working, sleeping, cooking, and carrying gear. This is far beyond a basic bed-and-cabinet build.
AWD CHASSIS AND EXTERIOR
The AWD Transit 350 has an extended body, high roof, and added suspension upgrades. Exterior additions include a custom powder-coated aluminum roof rack with closely spaced slats, fan cutout, and solar mounts; a driver's-side aluminum ladder; and a passenger-side Fiamma manual awning (about 10 feet 6 inches). An aftermarket alarm and insulated magnetic covers for the windshield and front side windows were also added.
LITHIUM POWER, SOLAR AND ELECTRICAL
The Advanture Co. electrical design specifies three 200Ah lithium batteries (600Ah total nominal capacity), two 250W solar panels (500W nominal total), a 2,800W Magnum inverter, a Morningstar 45A solar charge controller, a TriStar remote, and a solar meter. Alternator charging with an isolator was included. Designed to support off-grid travel, although runtime depends on loads, battery condition, and sunlight.
Interior electrical work includes USB/110V outlet locations, ten overhead puck lights, three under-cabinet lights, two adjustable rear garage lights, and wiring for the fan, refrigerator, pump, and heater. LED strips were also added under the kitchen countertop and rear fold-up desk, along with an additional outlet at that desk. The system includes dedicated circuit protection.
CUSTOM KITCHEN
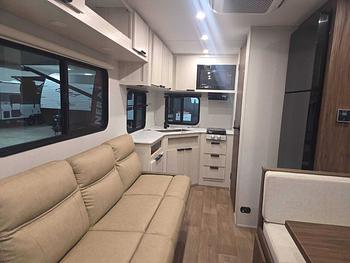
The approximately 40-inch custom kitchenette includes a single-burner induction cooktop, undermount sink with cover, upright faucet, and 3.2-cubic-foot stainless Vitrifrigo refrigerator. Drawers and cabinets have latching hardware, and task lighting illuminates the worktop. The sink cover preserves counter space; the induction burner needs no permanent propane cooktop.
FRESH WATER, HOT WATER AND OUTDOOR SHOWER
A 20-gallon fresh-water tank is located in rear wheel-well storage with a Shurflo 12V pump, exterior fill, and tank-level monitoring. The design also includes an underbody gray-water tank with its own monitor. A rear hose and shower head provide an outdoor shower/rinse station for people, pets, bikes, or equipment after a day outside. The heating and hot-water specification includes an Espar space-heating/D3 Hydronic 2 water-heating arrangement, thermometer, and altitude sensor. The open floor plan avoids a traditional enclosed wet bath.
ELECTRIC LIFT BED AND CONVERTIBLE BENCH
A highlight is the Happijac electric bed-lift system with a three-piece platform, large custom upholstered mattress, wood trim, and custom-fabricated powder-coated mounting hardware. Raise the bed to recover usable interior/gear space; lower it for sleeping. A second sleeping option is a passenger-side rear bench, approximately 72-73 inches long, whose back folds forward to create a single bed. Custom upholstered cushions make it useful for lounging during the day. The layout adapts from daytime seating to nighttime sleeping.
Both front captain's chairs feature low-profile swivel kits, turning the driving area into additional lounge seating. A custom oval table on an adjustable Lagun mount creates a dining or laptop surface near the swivel chairs. No bulky fixed dinette is required.
TWO CUSTOM WORKSPACES AND CELL BOOSTER
Built with remote work in mind, the layout includes two desks. Near the passenger-side entry is a built-in desk with drawer storage and custom slatted cabinetry with doors and latching hardware. At the rear driver's-side wall is a separate fold-up walnut desktop, approximately 44 inches wide, 21 inches high, and 1.25 inches thick, with its own LED strip lighting and additional electrical outlet. The rear desk folds out of the way when not needed. Two distinct desk areas are a rare, useful feature.
A weBoost cellular signal booster with rooftop antenna helps improve reception where compatible service exists. Performance depends on local signal.
INSULATION, HEAT, COOLING AND FINISHES
The foundational conversion includes Dynamat sound damping, Reflectix, sheep's-wool insulation, a vapor barrier, framed walls, tweed-covered panels, marine-grade water/stain-resistant flooring, and finished wood ceiling paneling. Additional woodwork finishes the underside and face of the raised bed. The thermostat-controlled reversible Maxxaire roof fan has a rain guard and can move air inward or outward. An Espar heating system adds warmth for cooler-weather travel.
A Fresair water-assisted cooling system provides another comfort option. It is not a conventional compressor-based roof air conditioner; effectiveness depends on conditions. The original build specification estimates roughly one liter of water use per hour and recommends shore power where practical.
DRY-FLUSH TOILET, STORAGE AND INDOOR BIKE TRAYS
A Laveo dry-flush toilet is housed in a finished cabinet with marine-grade flooring and a walnut door. Heavy-duty locking slides allow the toilet to pull out for use and stow away when not needed, preserving interior space without a conventional fixed bathroom.
The rear gear area features two interior bike trays, each approximately 60 x 12 x 4 inches, on drawer slides with stationary bike mounts. The design keeps valuable bikes inside rather than on an exterior rack. Two adjustable garage lights illuminate the area. Built-in storage includes two custom upper-cabinet runs (approximately 55 inches each in the original specification), overhead storage above the cab with a retaining lip, a wheel-well cabinet, latching drawers, custom slatted cabinetry, and two rear-door stuff sacks. The under-bench space accommodates the integrated battery/inverter hub.
THE BIG PICTURE
The appeal is the combination: AWD and suspension upgrades, serious onboard power, a comfortable custom interior, two sleeping arrangements, dual remote-work desks, concealed toilet, outdoor shower, and secure indoor bike storage - all in one extended high-roof Transit.
Equipment specifications are based on Advanture Co.'s original estimate and change order; final installation and operation should be verified. Model year, mileage, suspension components, and vehicle condition should also be confirmed.