Contact Information
Owner
RV Details
- Price: $75,000
- Year: 2018
- Model: SIGHTSEER 36Z
- Listing ID: 7094900
- Partner ID: 5042609236
- Posted On: Nov 3, 2026
- Updated On: Nov 3, 2026
Description
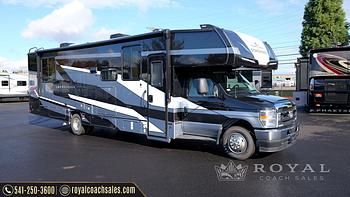
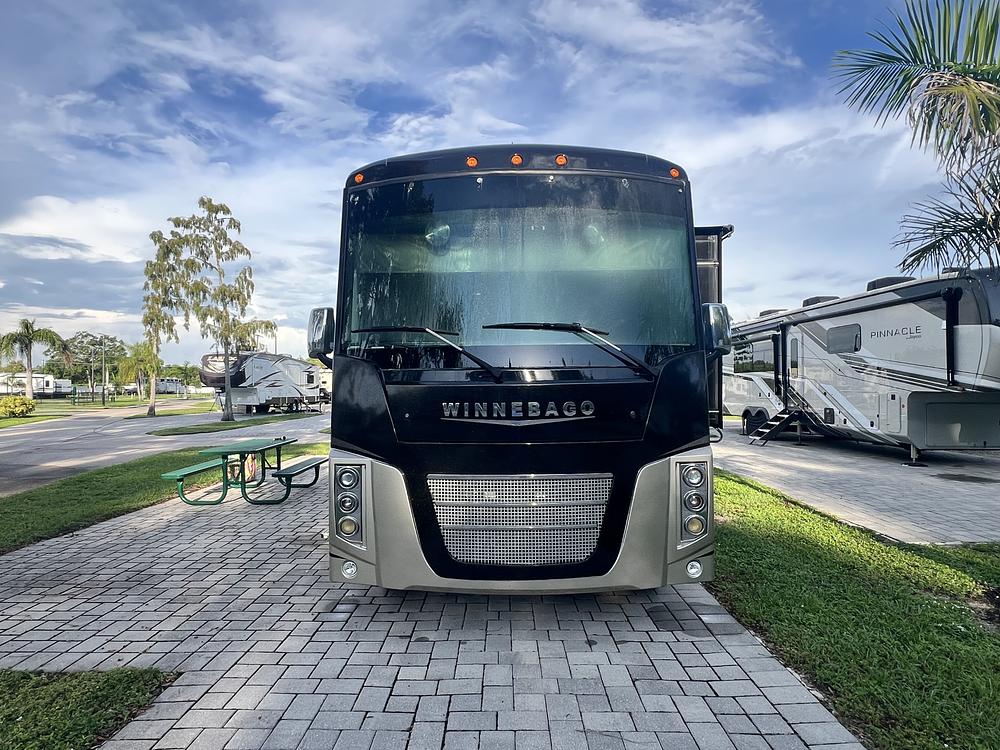
Used 2018 WINNEBAGO SIGHTSEER 36Z 36Z for sale
Used 2018 WINNEBAGO SIGHTSEER 36Z 36Z for sale
Key Specs
Details *
Length
~37'1-2"
Exterior Height /
Width
12' 4" / ~8'5.5-6"
Interior Height
6' 8"
GVWR / GCWR
22,000 Ibs / 26,000 Ibs
Engine
Ford 6.8L Triton V10 SEFI (=320
hp, ~460 lb-ft torque)
Transmission
TorqShift 6-speed automatic wi tow/haul and grade braking
Fuel Capacity
80 gal
Towing Capacity
5,000 lbs
Sleeps
Typically 5-7 (varies with optio StudioLoft or sofa configuratior
Slides
3 (including a full-wall slide)
Fresh / Black /
Gray Water
83 gal / separate tanks for each (often listed ~80/85 combined
33/41 & 47/44)
LP
18 gal
Generator
5:500. watt Cummins Onan generator
Wheelbase
242"
Basement/ Exterior Storage
~122 cu ft
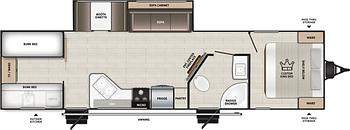
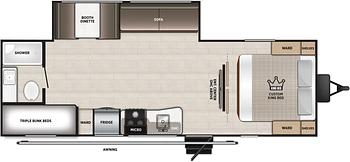
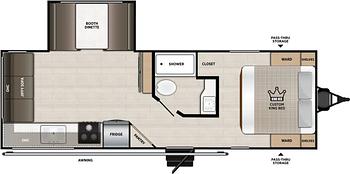
Floorplan Highlights
Bath and a half (full rear master bath + midship half bath).
Rear master suite with king bed wardrobe, and 32i HDTV; private full bath with shower.
Full-wall slide on the passenger side opening up the living/kitchen area.
Living area with Rest Easy sofa (often dual-control Ultra Lux Primera leather that converts to a bed), BenchMark dinette, electric fireplace, and large HDTV (often 48-50" on a powered lift or retractable).
Residential-style kitchen: Corian counters, residential refrigerator/freezer with icemaker, 3-burner range, microwave/convection oven.
Washer/dryer.
Cab with multi-adjustable/swivel seats, power driver seat, touchscreen with rear/ side cameras, and OnePlace systems monitor.
Common Features
Automatic hydraulic leveling jacks.
Dual high-efficiency ACs with heat pumps + 40,000 BTU furnace.
10-gal 110V/LP water heater with Motoraid.
Powered patio awning (=20') with LED lighting + entrance awning.
50-amp service, 2,000-watt inverter/ charger, multiple deep-cycle batteries.
Premium high-gloss fiberglass exterior
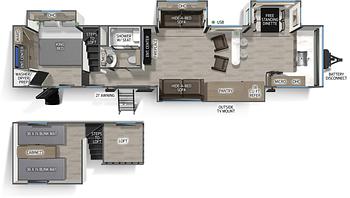
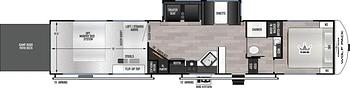
Layout Overview (from front to rear)
Front / Cab Area
Driver and passenger seats (multi-adjustable, slide/recline/swivel; power driver seat standard).
Optional StudioLoft bed (48" × 80") above the cab for extra sleeping.
Living / Entertainment Area (mid-coach, with slides)
Full-wall slide (passenger side) contains:
BenchMark dinette (42" x 74")
Rest Easy sofa (60" x 75", dual-control
Ultra Lux Primera leather version
common; converts to a bed)
Opposite side (street side) has the entertainment center with:
Retractable / powered-lift HDTV
(typically 48-50")
Electric fireplace
Kitchen / Galley
Residential refrigerator/freezer (with icemaker)
3-burner range
Microwave/convection oven
Corian solid-surface countertops
Double sink
Pantry storage
Midship Half Bath
Toilet and sink (convenient for guests without entering the master suite).
Rear Master Suite
king bed ( 72" x 80")
Nightstands on both sides
Large wardrobe
Double sliding doors for privacy from the living area
Rear Full Bath
36" × 36" shower with textured glass door and flexible showerhead
Toilet
Vanity/sink
Medicine cabinet and storage
Key Floorplan Notes
Sleeps 5-7 depending on options (queen/ king bed + sofa + dinette + optional StudioLoft).
Separate black and gray tanks for each bathroom (common listing: roughly 33/41
& 47/44 gallons).
Open feel once the full-wall slide is extended.
This layout is popular for its private rear master suite with full bath, convenient midship half bath, and spacious living area created by the full-wall
Extras:
New tires 2 years approx 1400 miles on them since purchased
Magna shades for front windshield and side windows
Wooden steps custom built
Extended warranty which is transferable