Contact Information
RV Details
- Price: $58,650
- Year: 2025
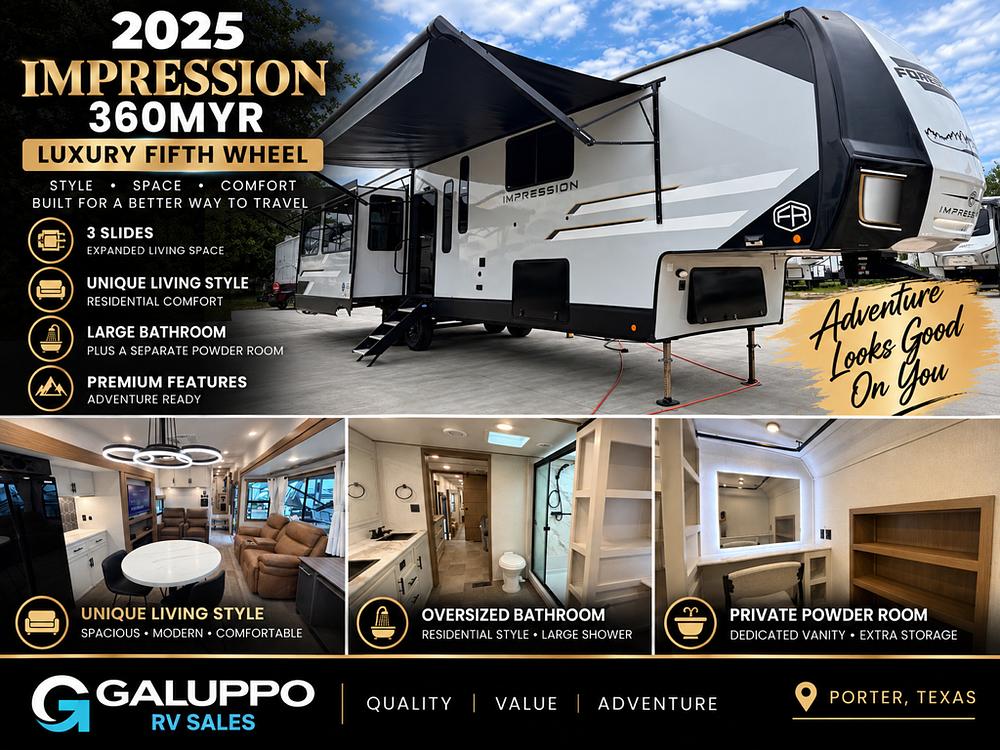
- Model: IMPRESSION 360MYR
- Listing ID: 7078814
- Partner ID: 5042031419
- Posted On: Sep 8, 2026
- Updated On: Sep 11, 2026
Description
Financing available for qualified buyers
Highlights & Specs:
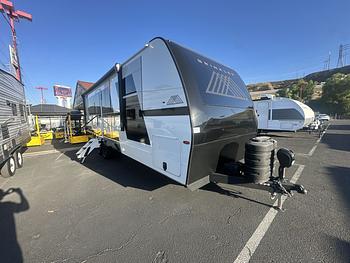
- Length: 42' 11" overall — upscale rear kitchen fifth wheel with residential-style living
- RV Type: Fifth Wheel
- Sleeping Capacity: Up to 4
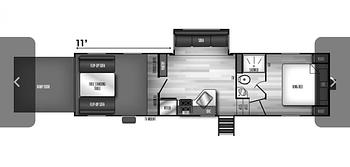
- Slideouts: 3 — spacious, open interior layout
- Living Area: Tri-fold sofa • Dual recliners • Entertainment center with hidden storage • Built-in desk/workspace • Fireplace
- Kitchen: Rear kitchen layout • Dishwasher • 16 cu. ft. 12V refrigerator • 3-burner cooktop • Oven • Microwave • Solid surface countertops • Large pantry • Residential-style kitchen
- Dining: Freestanding table with 4 chairs
- Bathrooms: 1.5 baths — spacious front master bathroom plus convenient half bath in the mid-room laundry/mudroom
- Bedroom: King-size bed with Versa Tilt • Dresser • TV prep • Large front bathroom with dual sinks • Walk-in shower with skylight • Extra-large walk-in closet with vanity, mirror and stool
- Laundry: Washer and dryer included — dedicated mid-room laundry/mudroom with additional storage and drying rack
- Cooling: 15,000 BTU A/C
- Heating: 35,000 BTU furnace
- Holding Tanks: Fresh 57 gal • Gray 90 gal • Black 60 gal
- Weight: Dry 12,338 lbs • Carrying Capacity 3,547 lbs • GVWR 15,885 lbs • Hitch Weight 1,885 lbs
- Electrical Service: 50 AMP service
- Exterior: Dual power awnings with LED lighting • 4-point auto leveling system • Heated/enclosed AccessiBelly • Outside shower • 100W solar panel • Large exterior storage
The Impression 360MYR is a unique residential-style fifth wheel built around an incredible rear kitchen and spacious living area. The front master suite features a king-size Versa Tilt bed, a large walk-in closet with a dedicated vanity and mirror, dual bathroom sinks, and a walk-in shower with skylight. The mid-room laundry/mudroom provides a washer and dryer along with a convenient half bath, while the rear kitchen gives you a large 16 cu. ft. 12V refrigerator, dishwasher, generous counter space and plenty of storage.
The three-slide layout creates an exceptionally open living space, while the built-in desk, dining table and comfortable seating make this fifth wheel particularly well suited for extended stays or full-time RV living.
This is an exceptionally well-equipped fifth wheel with a rear kitchen, 1.5 baths, dishwasher, included washer and dryer, king bedroom, huge front bathroom and oversized walk-in closet with vanity. Don't miss it!
50AMP power cable not included