Contact Information
RV Details
- Price: $41,250
- Year: 2025
- Model: IMAGINE 2920BS
- Listing ID: 7074509
- Partner ID: 5041676926
- Posted On: Aug 25, 2026
- Updated On: Sep 29, 2026
Description
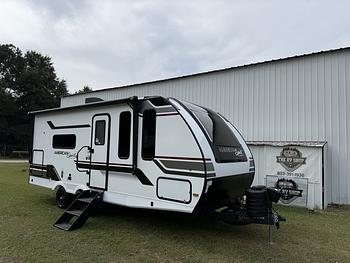
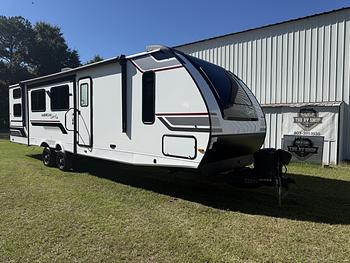
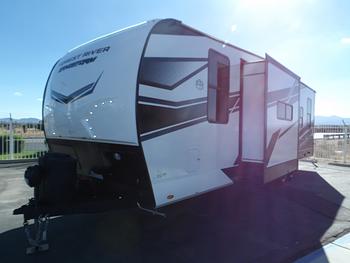
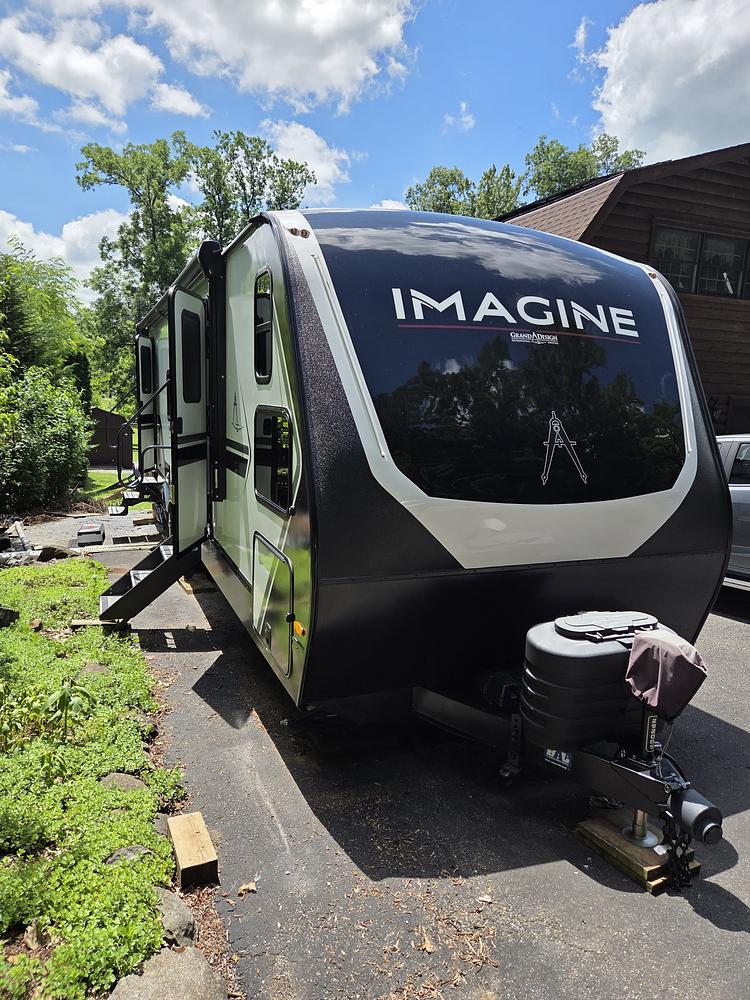
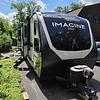
The Grand Design Imagine 2920BS - Like New with Extended Warranty.
Fantastic unit for a family or a couple for a weekend or extended trip. Lots of living space and tons of storage. Front pass thru storage is massive.
Original owners, unit has gone less than 3,000 miles
Like new condition, everything works as it should (HAS EXTENDED WARRANTY GOOD THRU 7/2033!!!!)
See the list of Upgrades and Extras below!
Selling due to move to Class A
You can walk thru the entire trailer with the slides in. You can get to the fridge and the bathroom! Great for a quick stop or short stay and you do not want to extend the slides.
2 doors. You can exit the master bedroom to the outside if someone is in the bathroom, you are not stuck waiting for the bathroom to open up.
Bunks are very large, large enough for adults and there is a door for privacy.
Sleep Capacity: 6 ( we have done 4 adults and 4 grand kids)
Length: 34' 6" (10.5 m), Width: 8' 0" (2.44 m), Height: 11' 3" (3.43 m), Interior Height: 6' 9" (2.05 m)
Weights & Capacity: Dry Weight: 7,830 lbs, GVWR: 8,995 lbs, Hitch Weight: 828 lbs, Payload Capacity: 1,165 lbs
Water & Propane: Fresh Water: 45 gal, Gray Water: 90 gal, Black Water: 45 gal, Propane: 2 × 20# bottles with cover
Exterior Features: Axles: 2, Doors: 2, Slides: 2, Awnings: 1 with LED lights, Hitch: 2" accessory hitch, Tires: Goodyear Endurance, 15" E-rated, Frame: ABS axle assembly, Exterior Shower: 1, Exterior LP Quick Connect: 1, Roof Ladder: 1,
Interior Layout: Master Bedroom: Private, with Queen bed, wardrobe/ storage, Bunkroom: Private with 2 extra-long bunk beds (top 42x93, bottom 52x93) with storage, Dining: U-shaped dinette with ottoman with storage for extra seating, Kitchen: Large sink, residential countertops, overhead fan, microwave, 12V 10 cu ft refrigerator, 3 burner cooktop with oven, on-demand tankless water heater, flip up counter top extension, large entryway counter space with ample storage, Bathrooms: 1 bathroom with toilet, shower with skylight, sink, medicine cabinet, and fan, Living: TV, Theater seating
Electrical & Solar: Shore Power: 50A service, Battery: 1 100Ah deep cycle, Solar: 200W roof-mounted panel with 30A controller
Construction & Insulation: Exterior: Gel-coated fiberglass, one-piece roof membrane, Insulation: Roof & end walls: R-40, Main floor: R-30, Slide floor: R-23, 4-Seasons Arctic package with enclosed underbelly and heat duct. I learned how good this insulation package is, so much better than the Class A I bought. Trailer easily stays cool in hot weather!
Additional Features: Huge front pass-through storage, Sewer hose carrier, Compass Connect app-based controls for slides, awnings, lights, and tank monitoring,
UPGRADES and INCLUDED EXTRAS !!!!!!:
2nd A/C unit ducted, Slide Toppers, 2nd battery, DURATAIN interior/exterior protection, TPMS, Backup camera, 50amp power cord, Equal-i-zer 4 point sway control/weight distribution bought new with camper (has 3" shank- fits F250), LevelMate PRO which allows for easily leveling using your smart phone, tire covers, X Chocks, Fastway ONESTEP Wheel Chocks, 4 wheel chocks, 2 sewer hoses with supports and connectors, 50 ft fresh water hose, 25 ft black water hose, custom fit washable bathroom rug, bunk mattress toppers and custom sheets for extra-long bunks, skylight insulator, extended handle on front door, custom covers on the recliners.
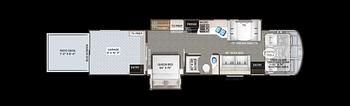
Floor plan:
note for some reason this 2920BS model had 2 floor plans that were available, this unit is the one that has the extra-long bunks (run the entire width of the unit,) and with the additional counter space at the entry/kitchen. We saw both but thought this was the superior layout with the extra long bunks and the addtional counter space.
Extended Warranty: good thru 7/2033, can be eliminated and would drop the price by $1,250.