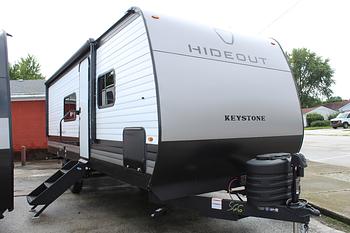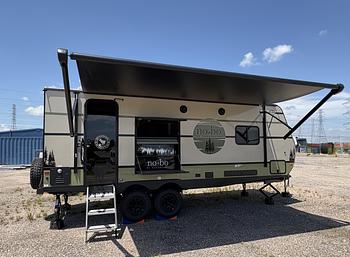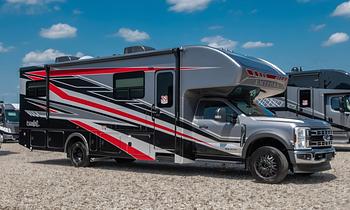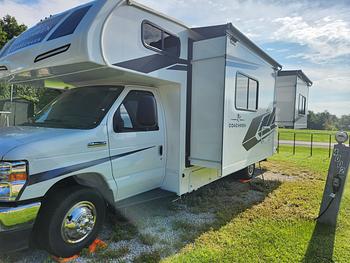
RV Details
- Year: 2024
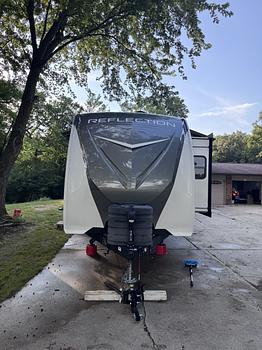
- Model: REFLECTION 367BHS
- Listing ID: 7034632
- Partner ID: 5040419318
- Posted On: May 12, 2026
- Updated On: Jul 31, 2026
Description
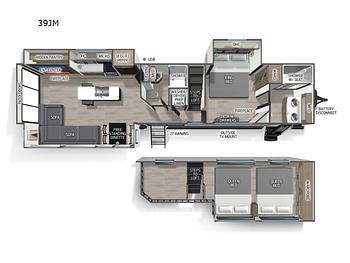
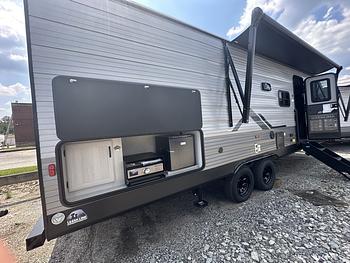
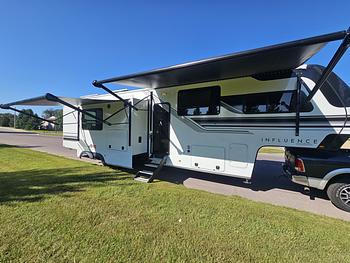
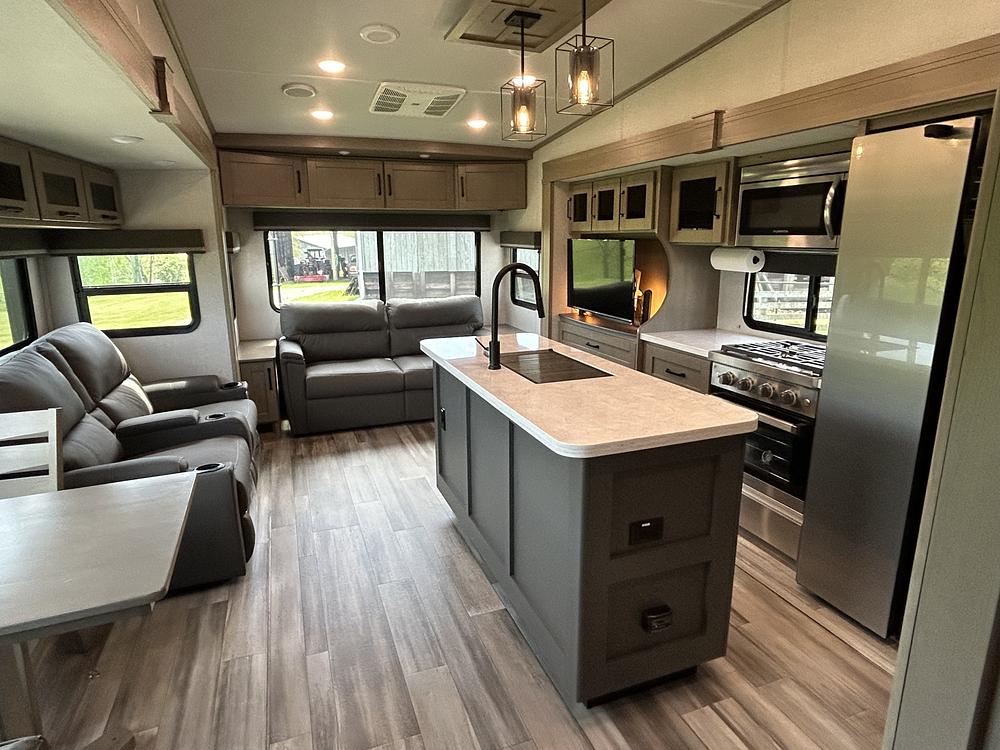
Beautiful and roomy 2024 Grand Design Reflection 367BHS. Great for families or remote work. Sleeps 8. Two AC units. 370W solar panel. Bedroom with large closet and washer/dryer hook-ups. Loft bed with office/bunkhouse bedroom below. Roomy kitchen/living area with large pantry, kitchen island with pet station, lots of storage, dining table with two chairs and bench with storage, sleeper sofa, two recliners, electric fireplace, tv. Outdoor kitchen with mini fridge and griddle. Large pass-through storage. Bathroom has spacious storage and tankless water heater. Heated tanks and underbelly.
Transferable warranties per Grand Design ( https://www.granddesignrv.com/1-3-5-warranty ): 1 year base warranty, 3 year structural, 5 year frame starting from 9.21.23.
Includes added: Wired-in 50amp Power Watchdog EPO with Bluetooth (Retails $379). Custom cut full winter skirt. (Retails about $2,500. When temps dropped to single digits, the added skirt gave extra protection, less propane usage, and full running water.) Backup camera. Under sink water filter (kitchen).
Hitch 2,461
UVW 12,552
GVWR 14,995
Length 41 1
Height with second AC 13 3
Exterior width with slide out 14 2"
Sleeps 8
DIMENSIONS
60x80 Queen Bed
64x75 Bunk
2 Sleep Sofas
Shower 30x48
CAPACITY
Fresh Water 74
Gray Water 94
Waste Water 47
Propane Tanks 2
LPG 60
EXTERIOR
80% Tint Radius Safety Glass Windows
Extended Pin Box
30# LP Bottles (2)
30" Radius Entry Door
Outside Shower
Factory Installed Roof Ladder
"Axis" Entry Steps
LP Quick Connect
6' Coiled Break Away Cable
Unobstructed Pass Thru Storage
"One Touch" Electric LED Awning
4 Slides
2 Awnings
Awning Length 21, 10 6
CONSTRUCTION
Aluminum Cage
Aerodynamic Front Cap with Max Turn Radius
High-Gloss Gel Coat Exterior Sidewalls
Residential 5" Truss Rafters (16 O.C.)
Walk On Roof Decking
Fiberglass and Radiant Foil Roof and Front Cap Insulation
One-Piece TPO Roof Membrane with 18-Year Warranty
Laminated Aluminum Framed Rear Wall (R-9)
Laminated Aluminum Framed Side Walls (R-9)
Laminated Aluminum Framed Roof and End Walls in Slide Rooms (R-9)
Aluminum Framed Main Floor (R-30*)
Residential Wood Framed Roof (R-40*)
Metal Slam Latch Front Cargo Doors
Painted Fiberglass Front Cap
2" Receiver Hitch Upgrade
INTERIOR
Residential Hardwood Cabinet Doors
Solid Hardwood Drawer Fronts
Louvered Tread Steps to Bedroom
Solid Core Cabinet Stiles
Pre-drilled and Screwed Cabinetry
Ball Bearing Full Extension Drawer Glides
Tri-Fold Hide-A-Bed Sofa (Model Specific)
Large Panoramic Slide Room Windows
Premium Congoleum Flooring
Ductless Flooring Throughout Living Area
Residential Style Window Treatments
Blackout Roller Shade Window Covering
Wall Hugger Theatre Seats
Residential Booth Dinette
Solid Surface Countertops & Sink Cover