RV Details
- Year: 2025
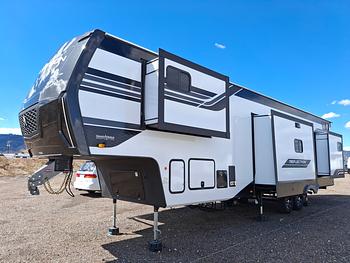
- Model: PARADIGM 385FL
- Listing ID: 7001619
- Partner ID: 5038912598
- Posted On: Jan 6, 2026
- Updated On: May 15, 2026
Description
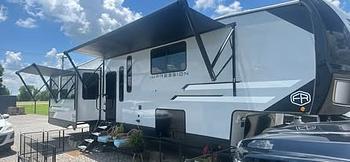
Come see us at Sewell Motor Coach for this Alliance Paradigm 385FL. We want to show you that buying your dream RV doesn't have to be stressful or hard. We won't just flip you the keys and wish you the best of luck. We want you to learn how to use your new fifth wheel, so you can go out and have the most fun in your new lifestyle. Weve got you covered from beginning to end on any purchase. From application, to financing. From learning your new Paradigm, to spending your first night and getting familiar with all the buttons, we will be with you every step of the way. Our Pre Delivery Inspection is second to none. We go over and touch every single piece of your RV. You are important to us and we want this experience to be the beginning of a lifestyle you've dreamed of.. The stunning 2026 Alliance Avenue 39MBR$ is available now. If you re ready to elevate your travel experience, call us at 859-734-5566 (we love emails, too!) to learn more.
The 2025 Paradigm 385FL is an architectural marvel, utilizing the Front Living layout to create a distinct, elevated entertainment zone that feels completely separate from the rest of the coach. By moving the lounge upstairs, the main level transforms into a massive "culinary center," featuring a residential-sized kitchen with an island and a half-bath for guests, making it perfect for hosting dinner parties. The master suite is located in the secluded rear of the coach, offering a King Bed slide-out and a private en-suite bathroom with a large walk-in shower, ensuring your rest is quiet and undisturbed.
Experience the privacy and layout of a luxury estate. The 385FL offers three dedicated rooms, delivering the perfect balance of social space and personal sanctuary.
Elevated Front Living Room
A massive, separate entertaining space featuring dual opposing sleeper sofas and a power recliner love seat, all centered around a 65" Smart TV and electric fireplace with oversized windows providing panoramic views.
Modern Mid-Kitchen & Half Bath
A bright, central cooking area equipped with a residential refrigerator, a large island with dishwasher prep, and a versatile swivel dining table, plus a conveniently located half-bathroom for guests.
Rear Master Suite & Spa
A private sanctuary featuring a king-size bed (with queen option) and a flip-top dresser, leading into a spacious rear-cap bathroom with a 48" x 30" shower, dual-sink vanity, and a massive walk-in wardrobe with washer/dryer prep.